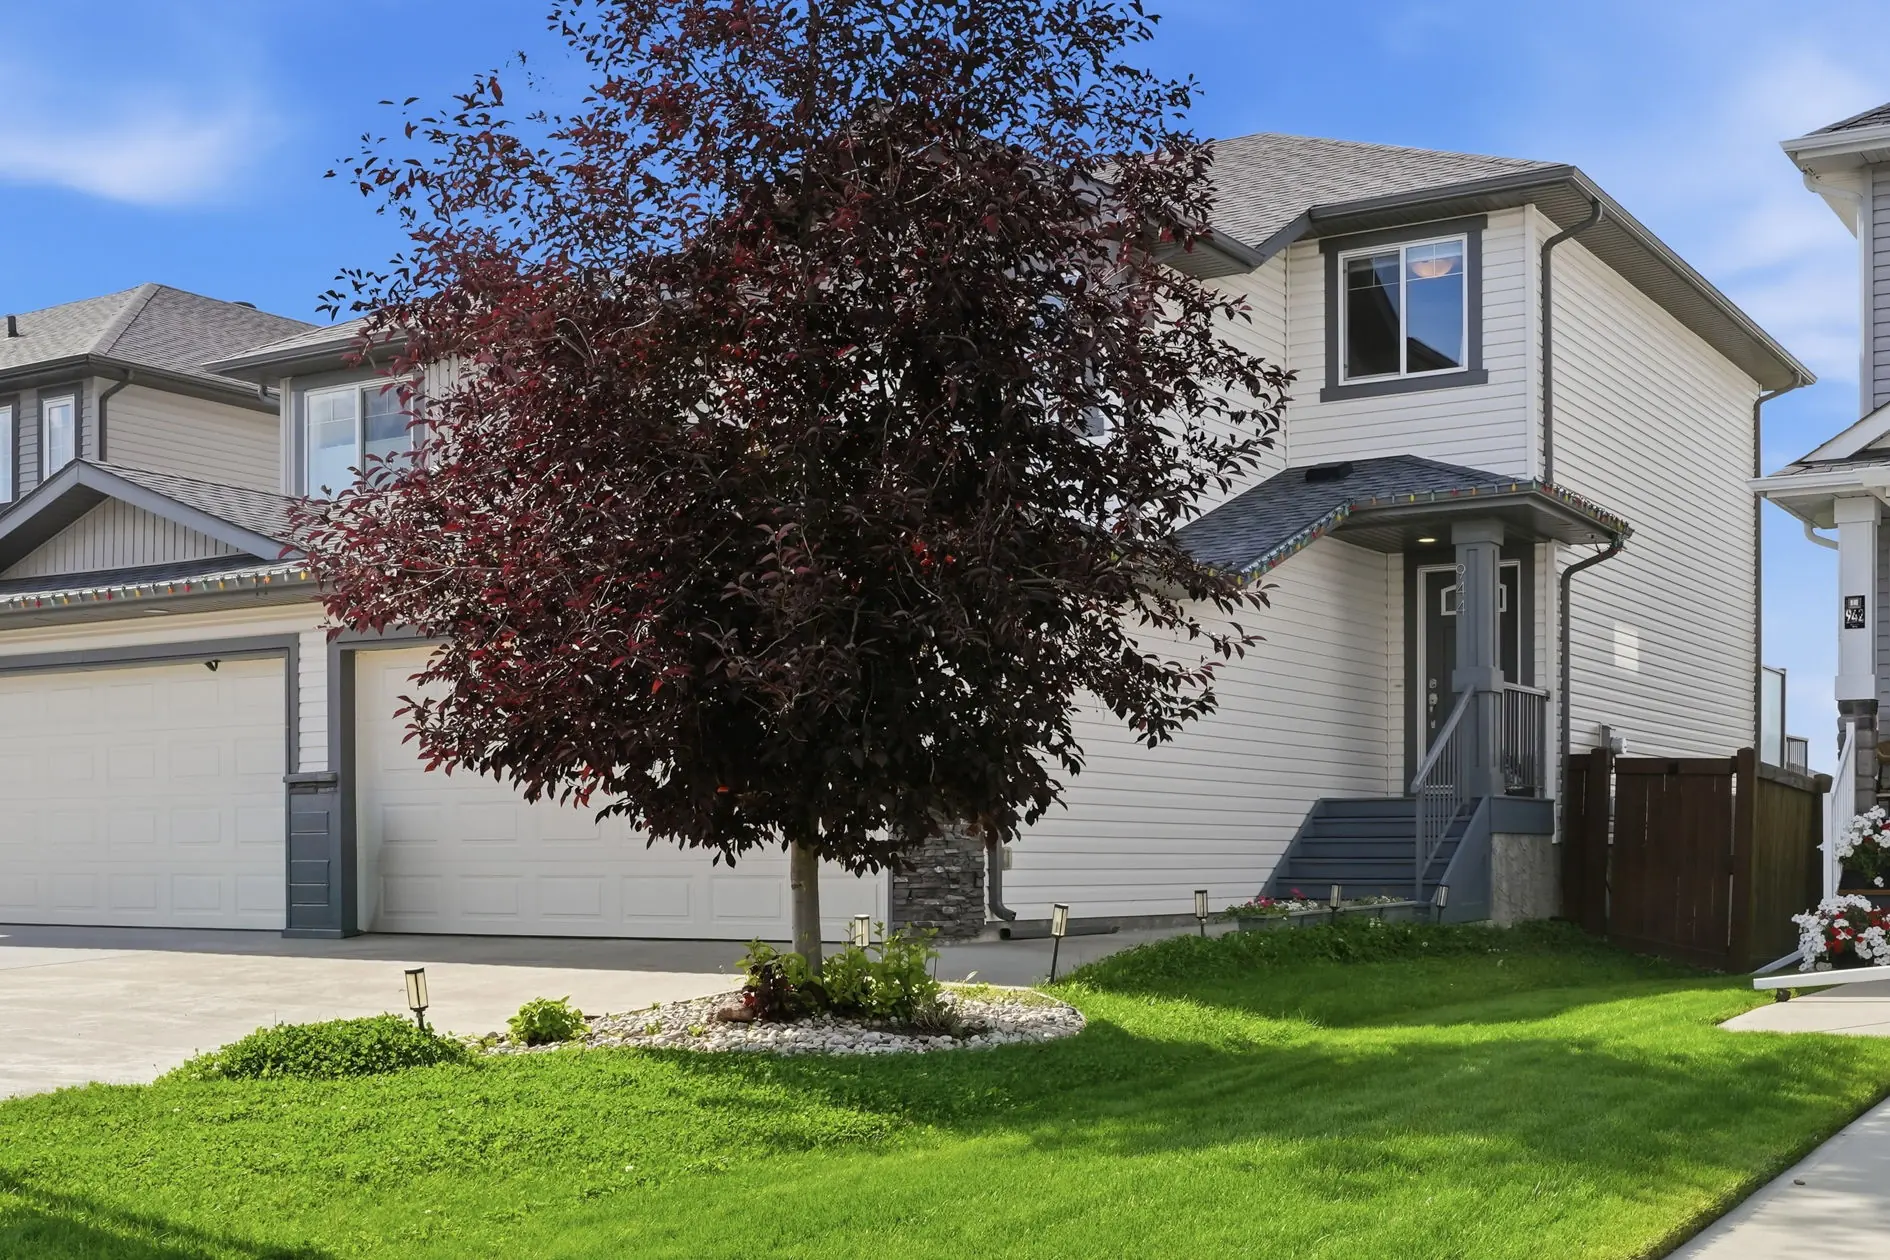
Front elevation of 944 Morris Way, a two-storey half duplex in Meadowview Park, Leduc
MLS®
E4504390
Listed
Aug 18, 2026
Possession
Sep 1, 2026
Taxes 2026
$3,926
Condo fee
None

Meadowview Park  ·  Leduc, Alberta

944 Morris Way

$445,000
Half duplex  ·  2 storey  ·  Built 2016
Scroll

Most people fall for the backyard before they ever see the kitchen.

It faces west, so the light hits the patio exactly when you want it. And behind you? Greenspace. Not a fence line, not a stranger's window.

The surprise is inside: 1,960 sq ft finished over three levels. The main floor is open and bright from the front foyer in, with laminate and tile and a kitchen done properly the first time — Kitchen Craft cabinetry, stainless appliances, glass subway backsplash, pantry and centre island.

Upstairs belongs to the family. Primary suite with walk-in closet and 4-pc ensuite, dual sinks, walk-in shower. Two more bedrooms, a second full bath, and laundry right where it should be.

The basement is already finished by the builder — family room, electric fireplace, a bath with a fully tiled walk-in shower, two big windows. Central A/C. Double attached garage, 23'+ deep, insulated and drywalled. Walk to every school level, Dinosaur Park and the Leduc Rec Centre.

It lacks nothing.
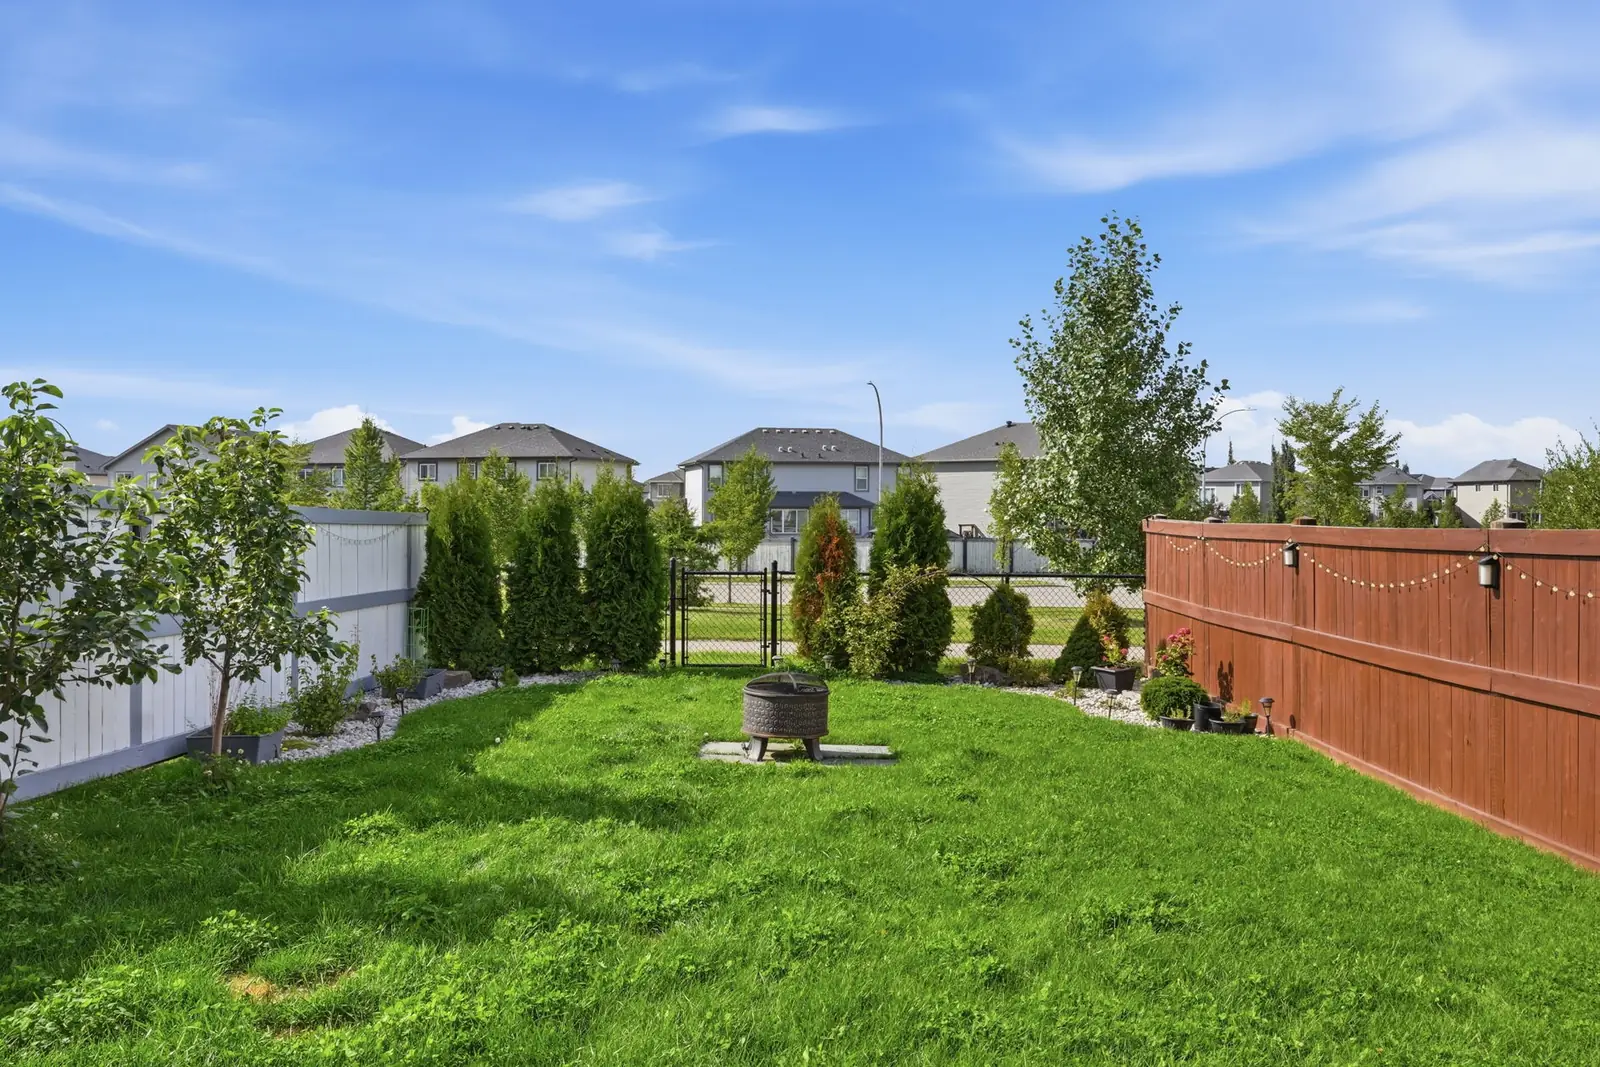
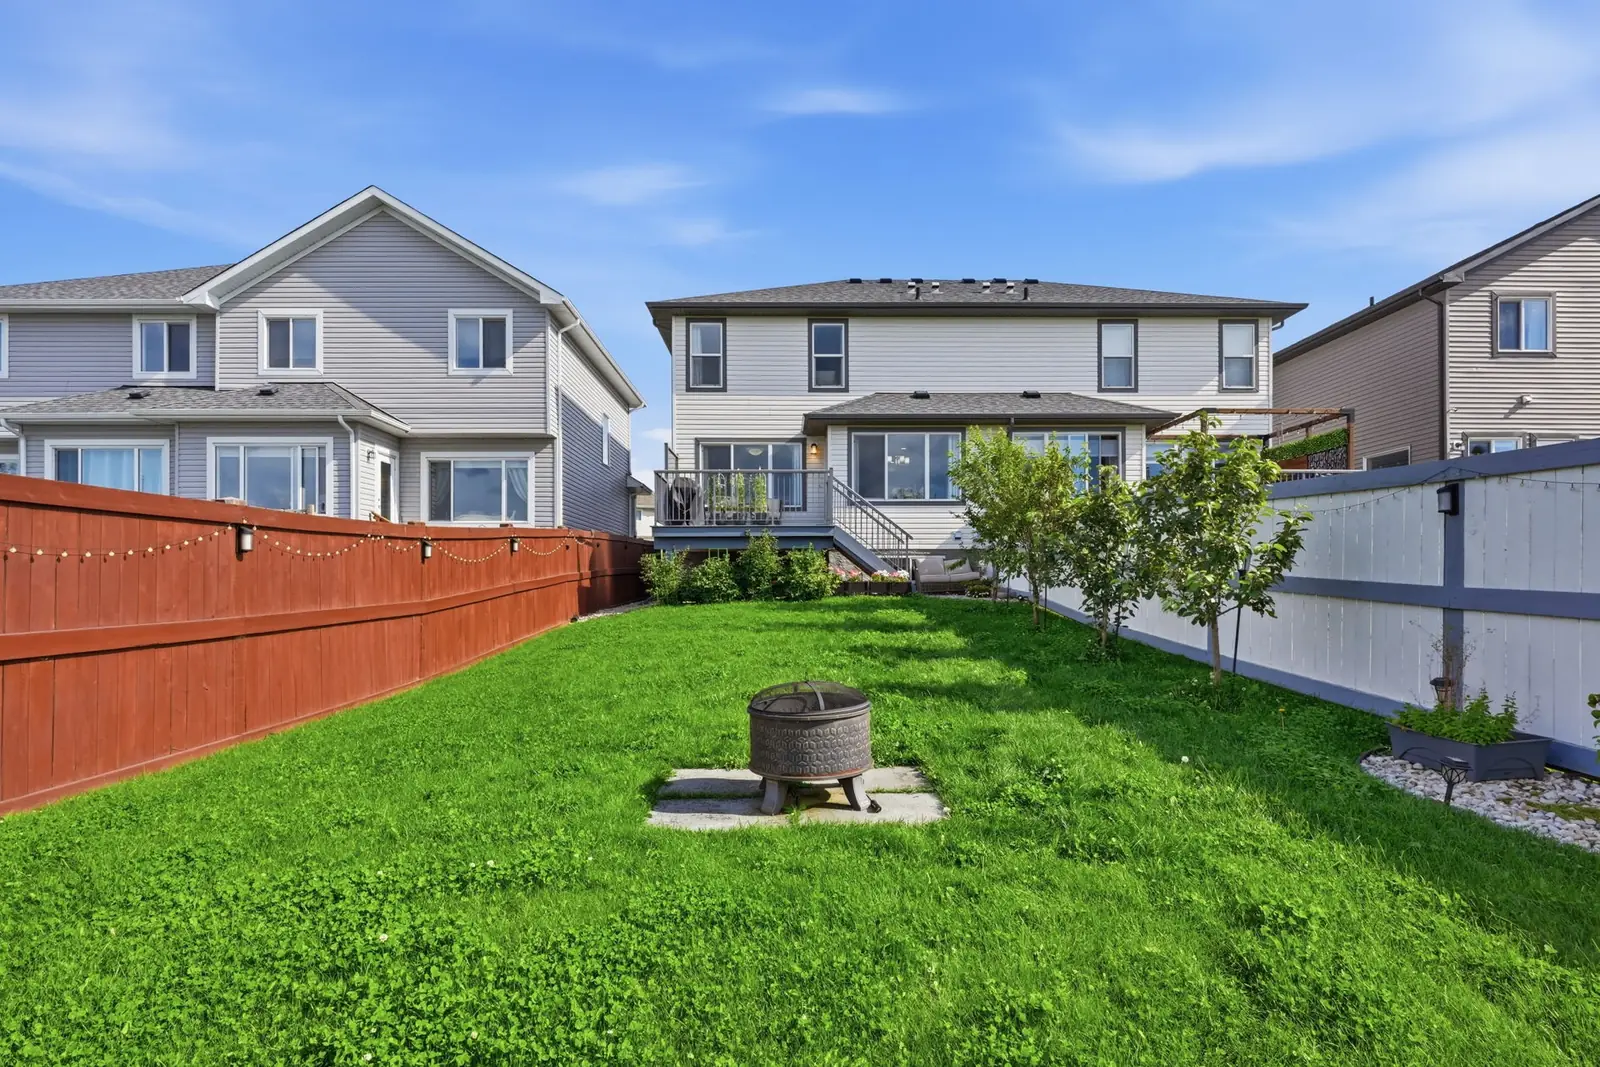
Fenced west-facing backyard with young fruit trees, fire pit and open greenspace beyond the fence
West-facing yard, backing greenspace

Why this one

Six things you can't renovate in later.

Level by level

Three finished floors, and no wasted one.

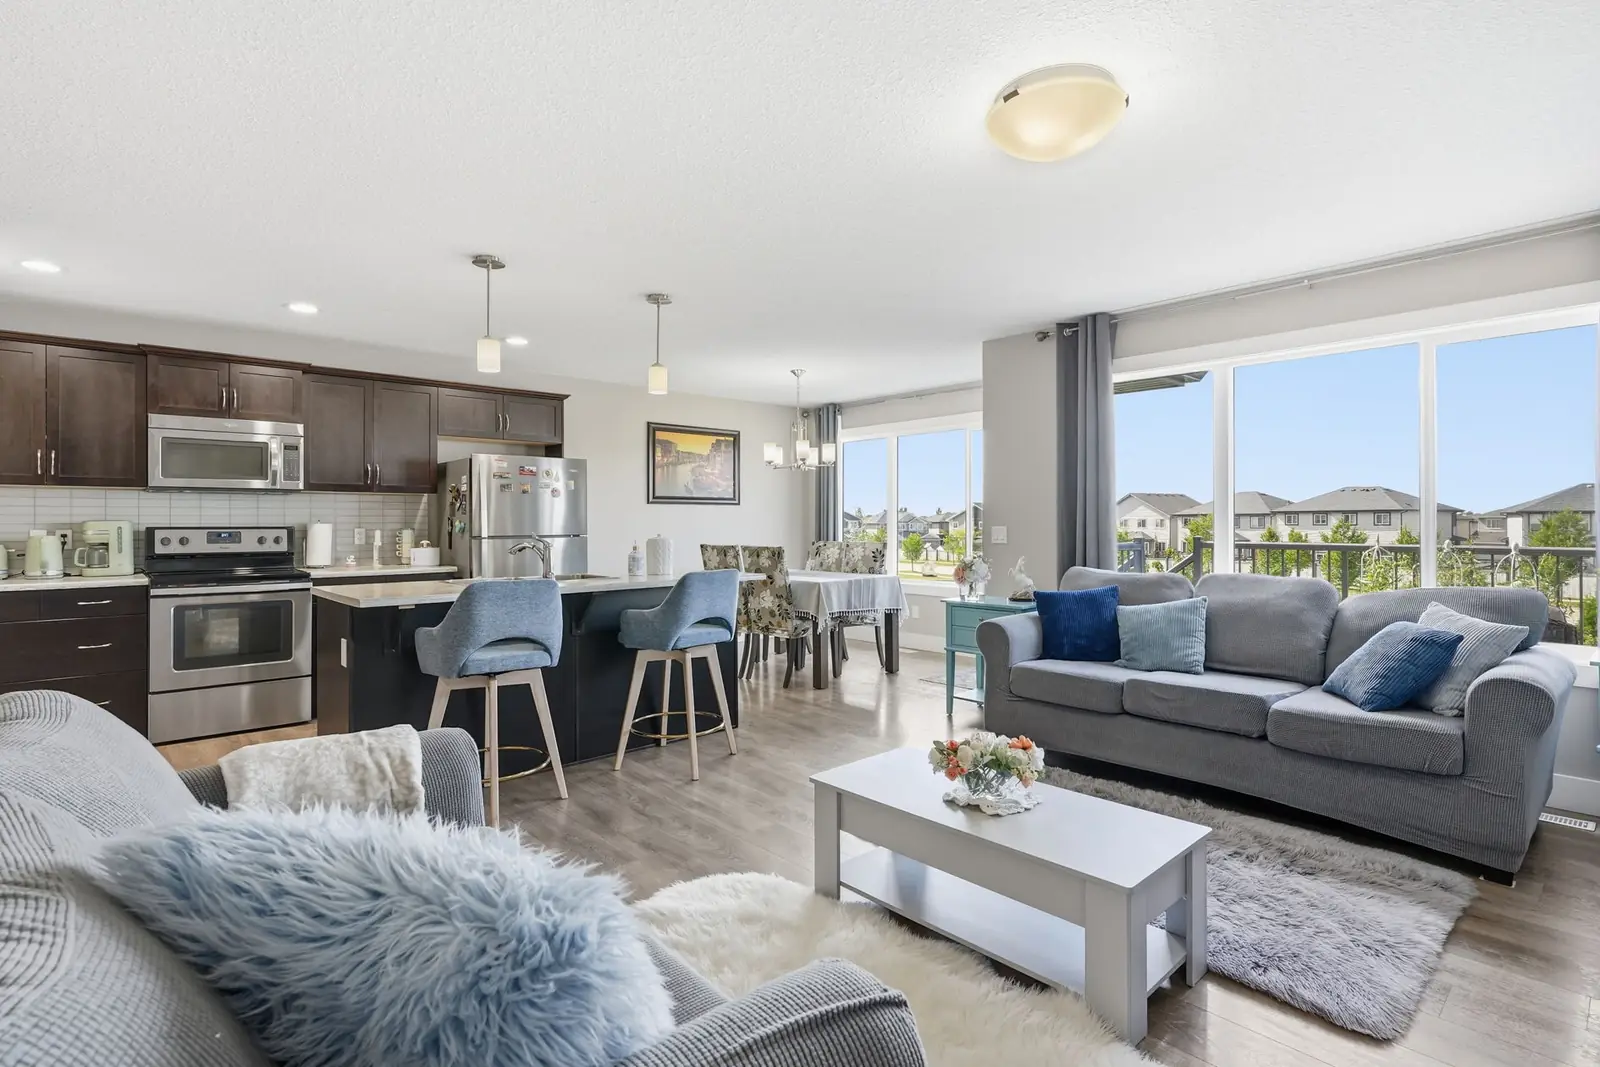
Open main floor looking from the living room through to the kitchen and dining area
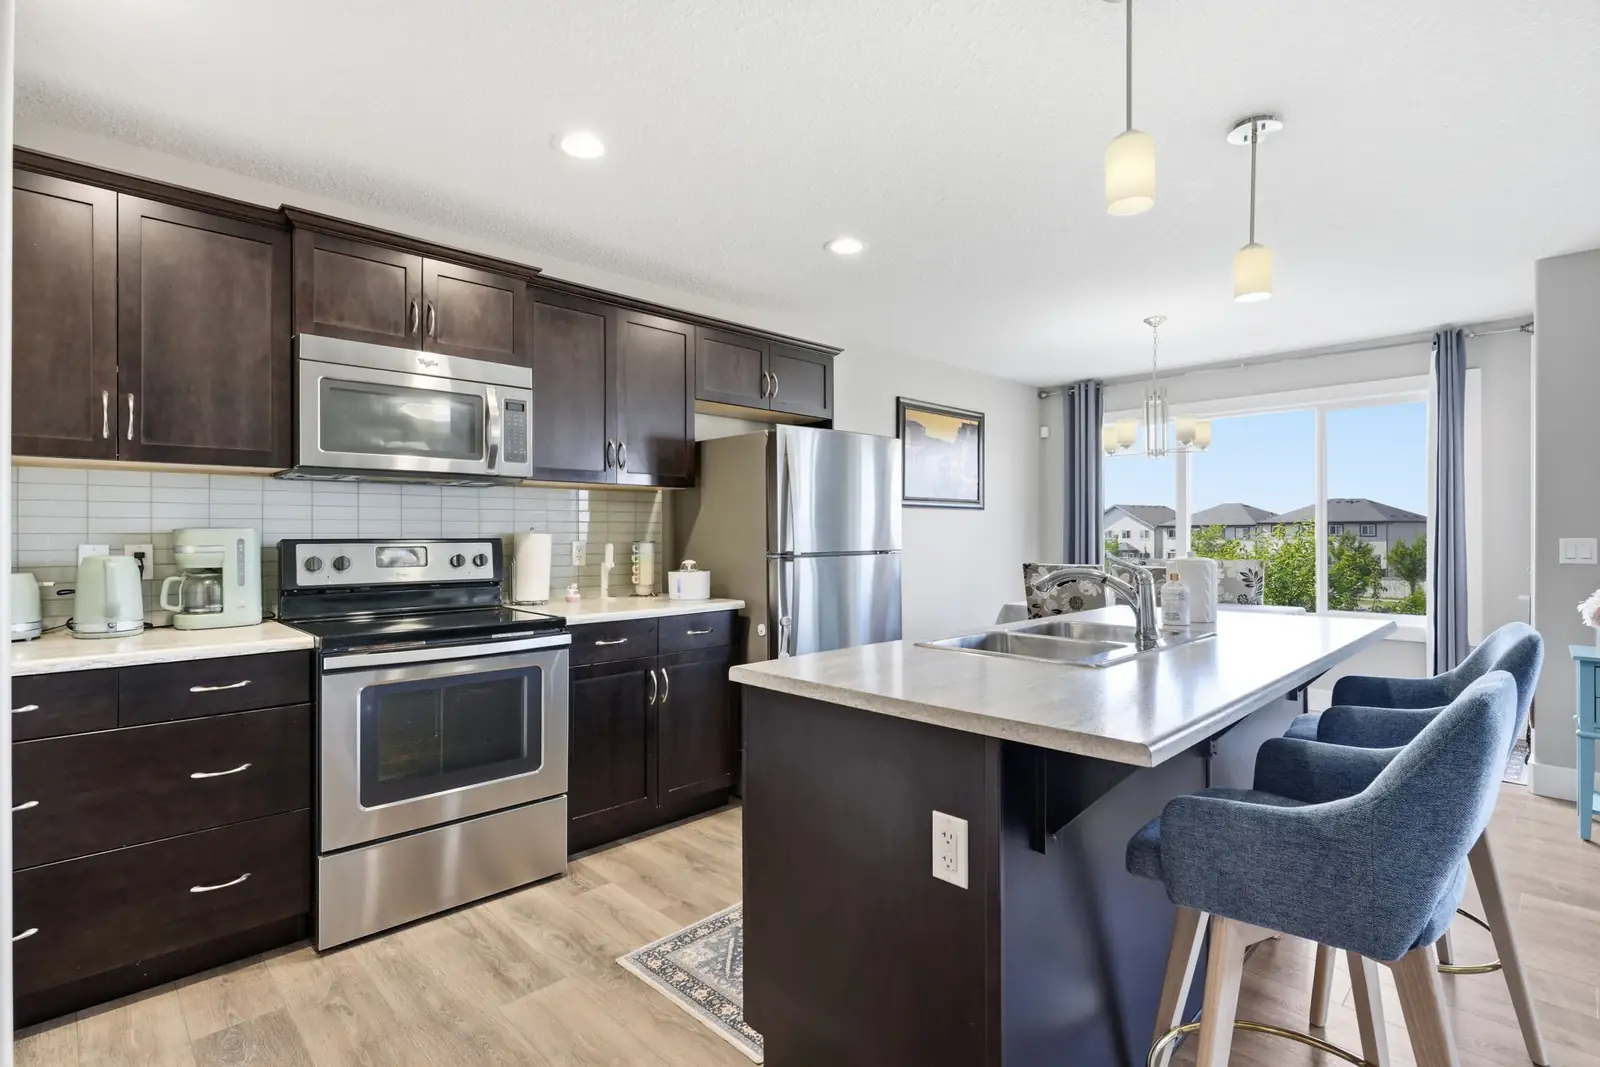
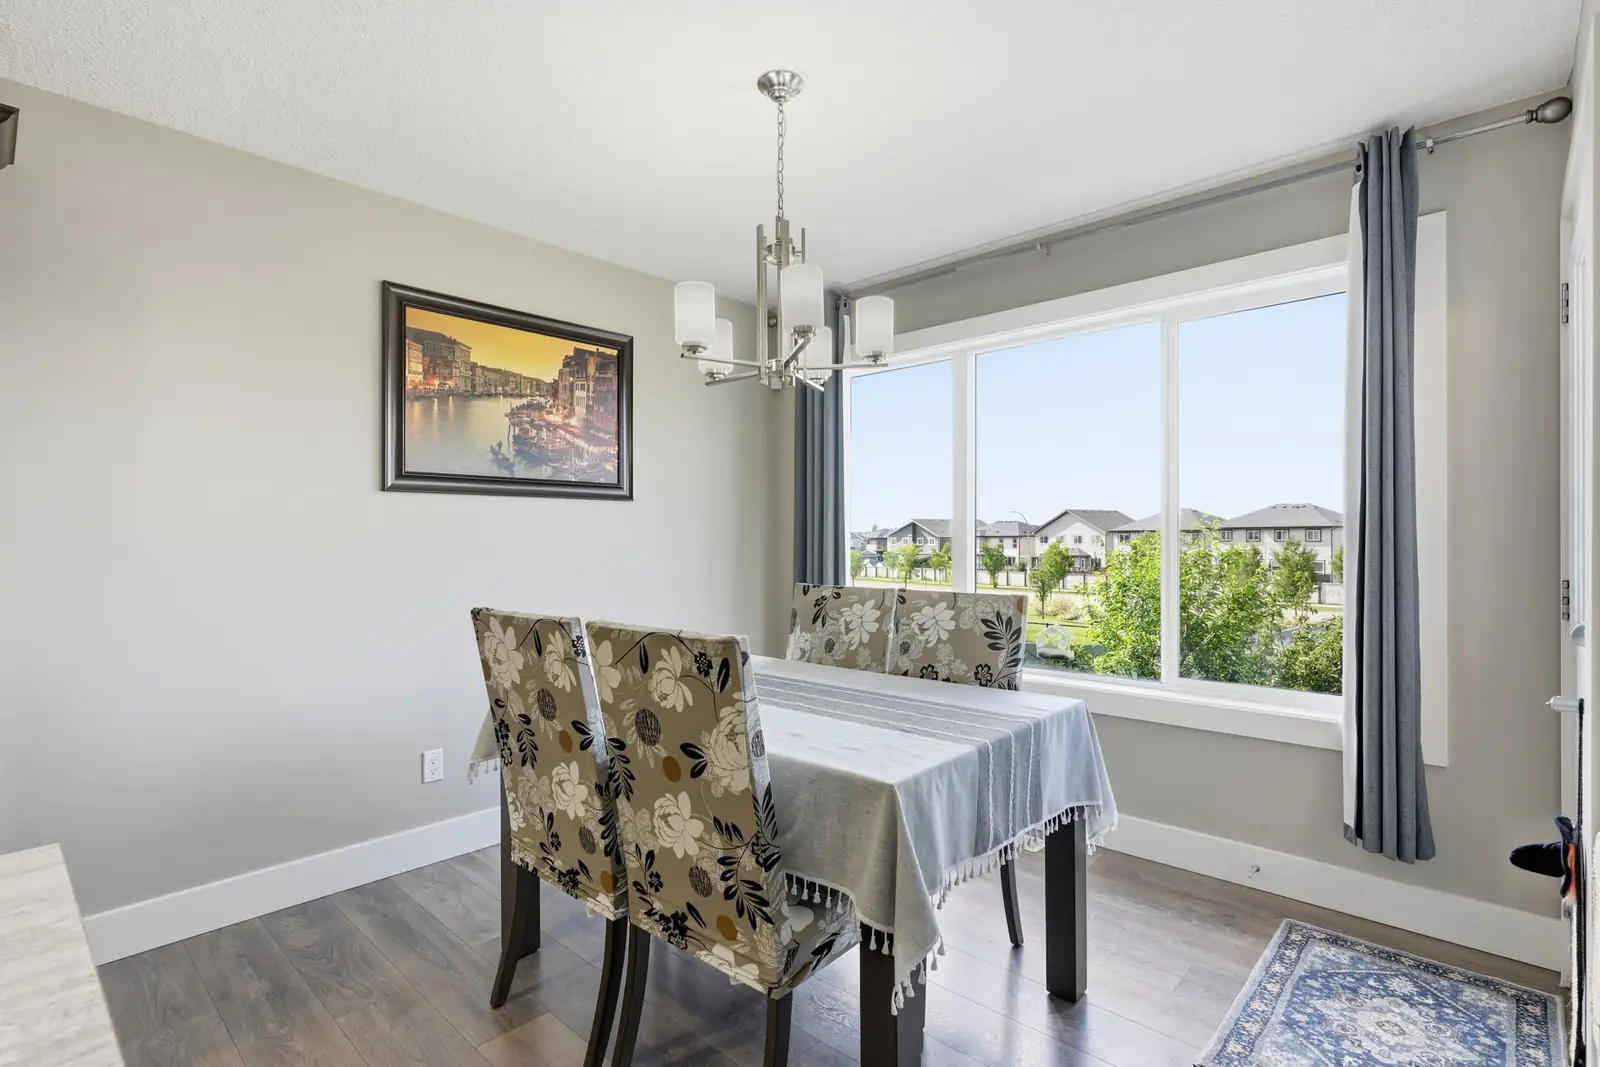
Kitchen with centre island, espresso Kitchen Craft cabinetry and stainless appliances Dining area with large west-facing windows

The main floor

Open and bright from the front foyer in. The kitchen was done properly the first time — Kitchen Craft cabinetry, a centre island with seating, a walk-in pantry, glass subway backsplash and stainless appliances — and it looks straight through the dining area to the west windows and the greenspace behind.

  • Centre island with breakfast bar seating
  • Walk-in pantry
  • Two-piece powder room
  • Vinyl plank and ceramic tile
  • Garden door to the deck
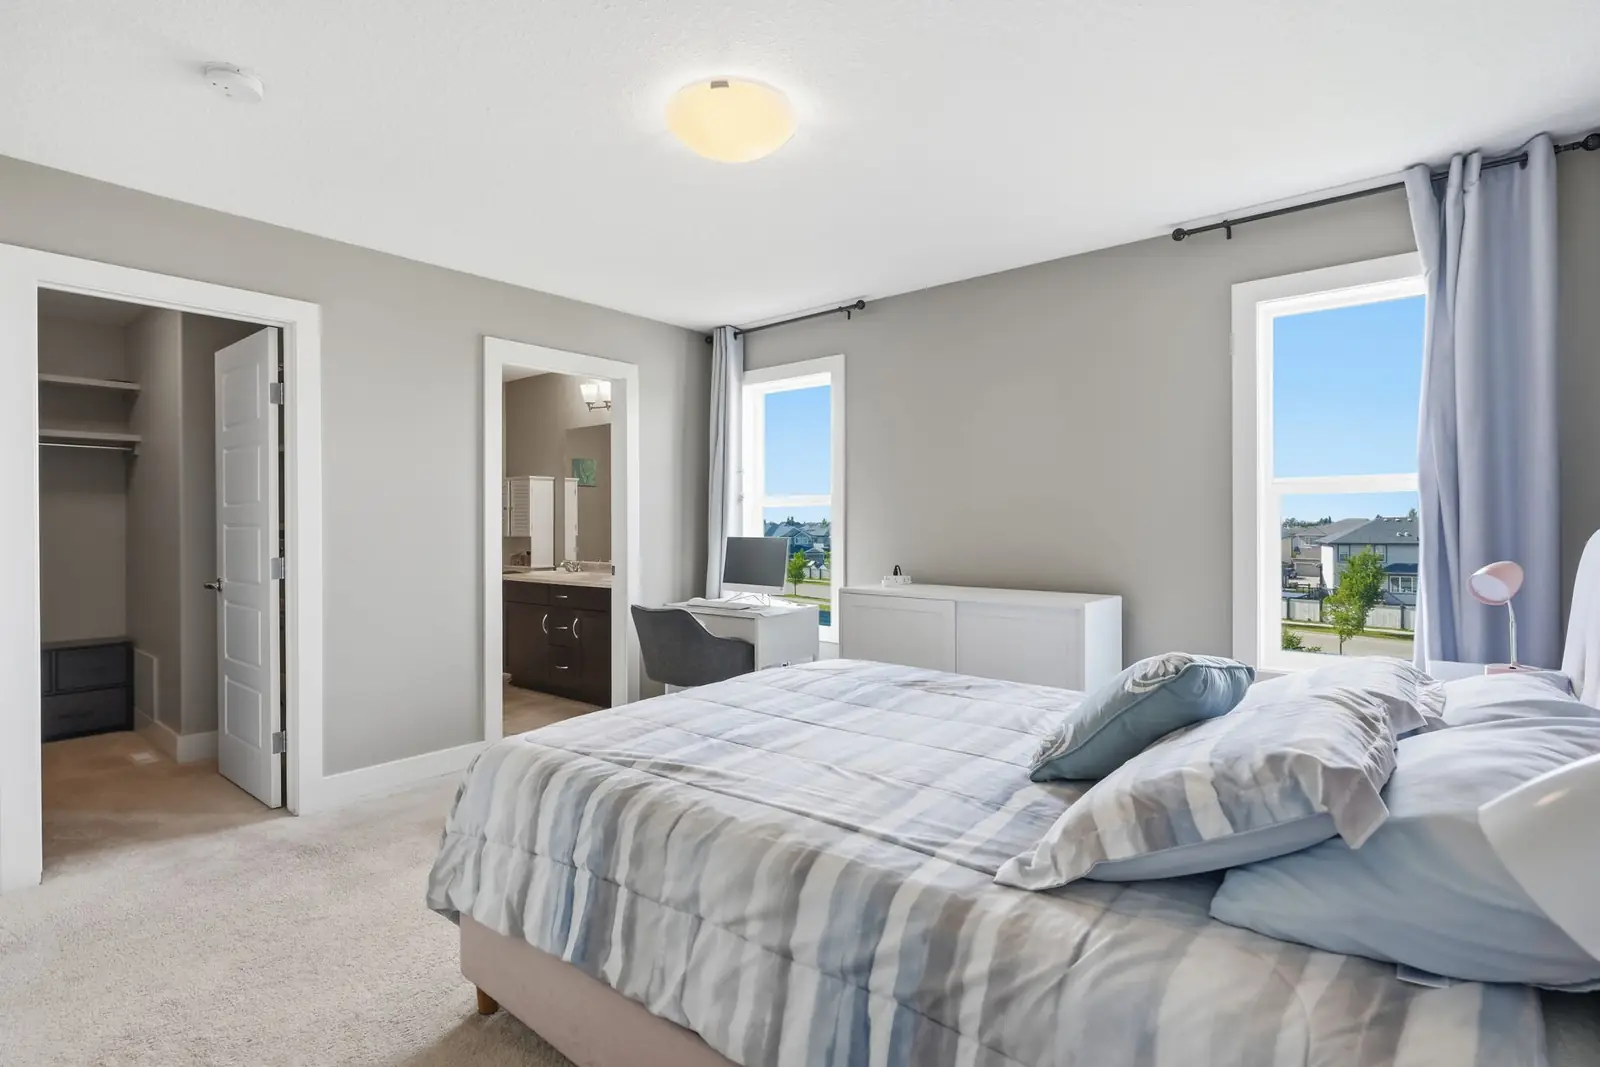
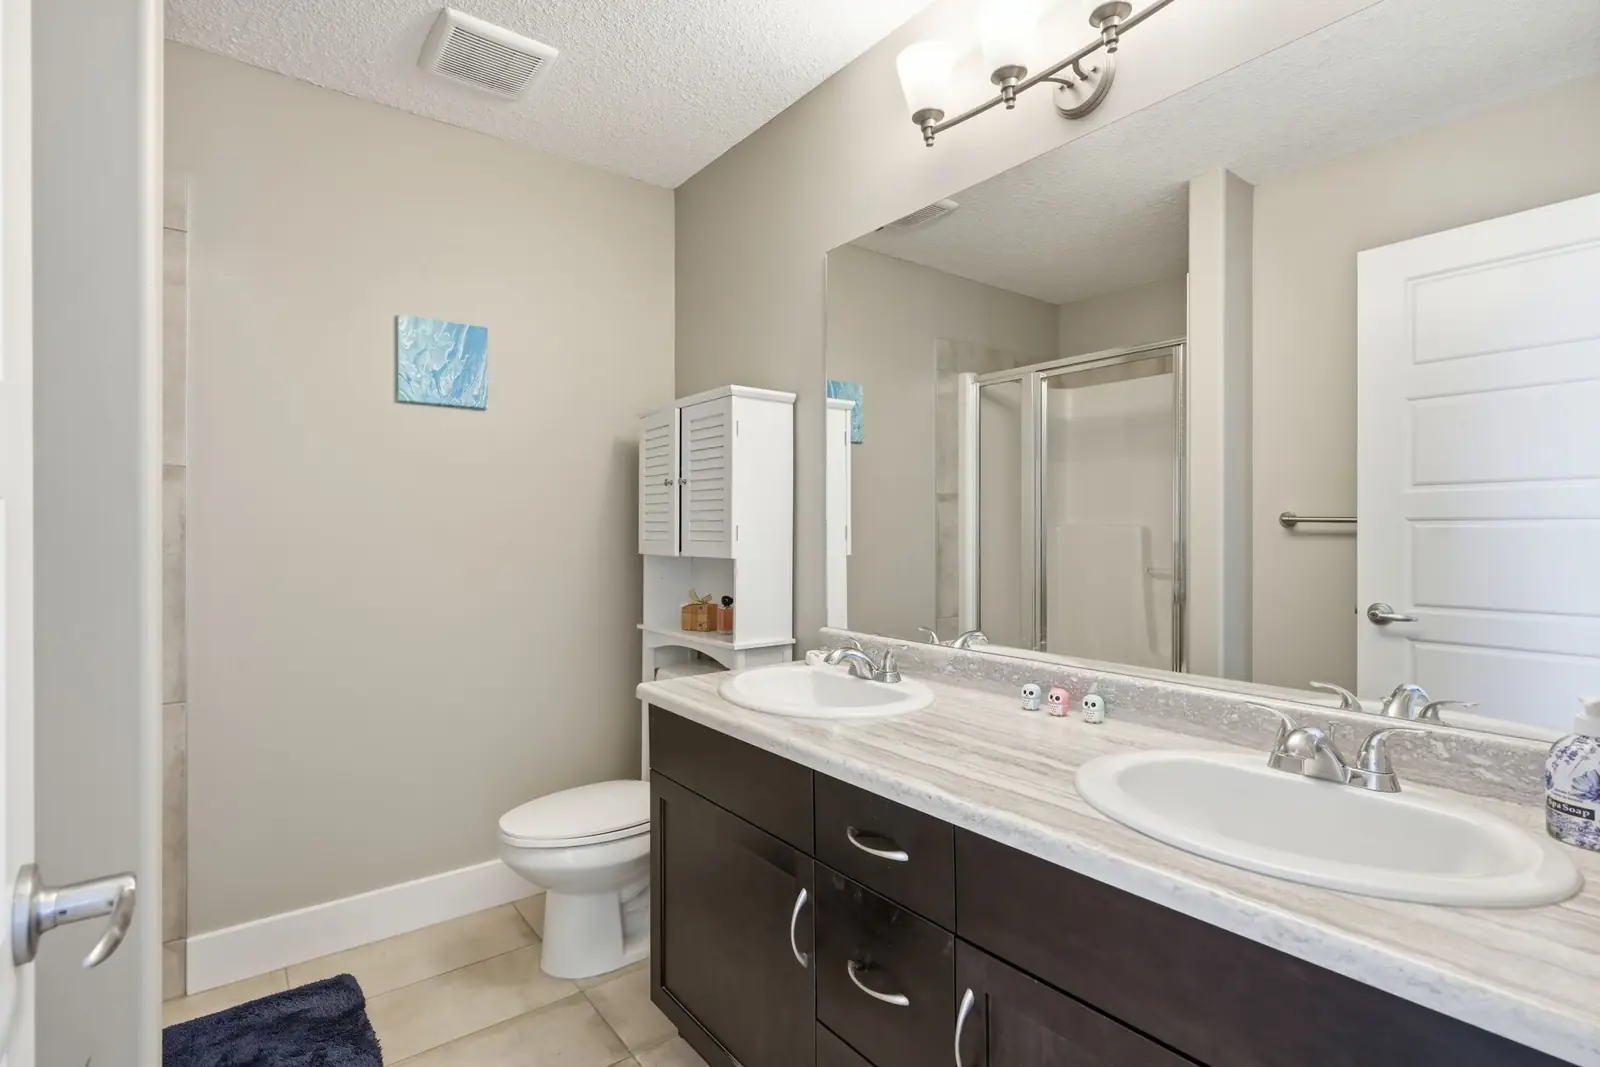
Primary bedroom with walk-in closet and ensuite doors
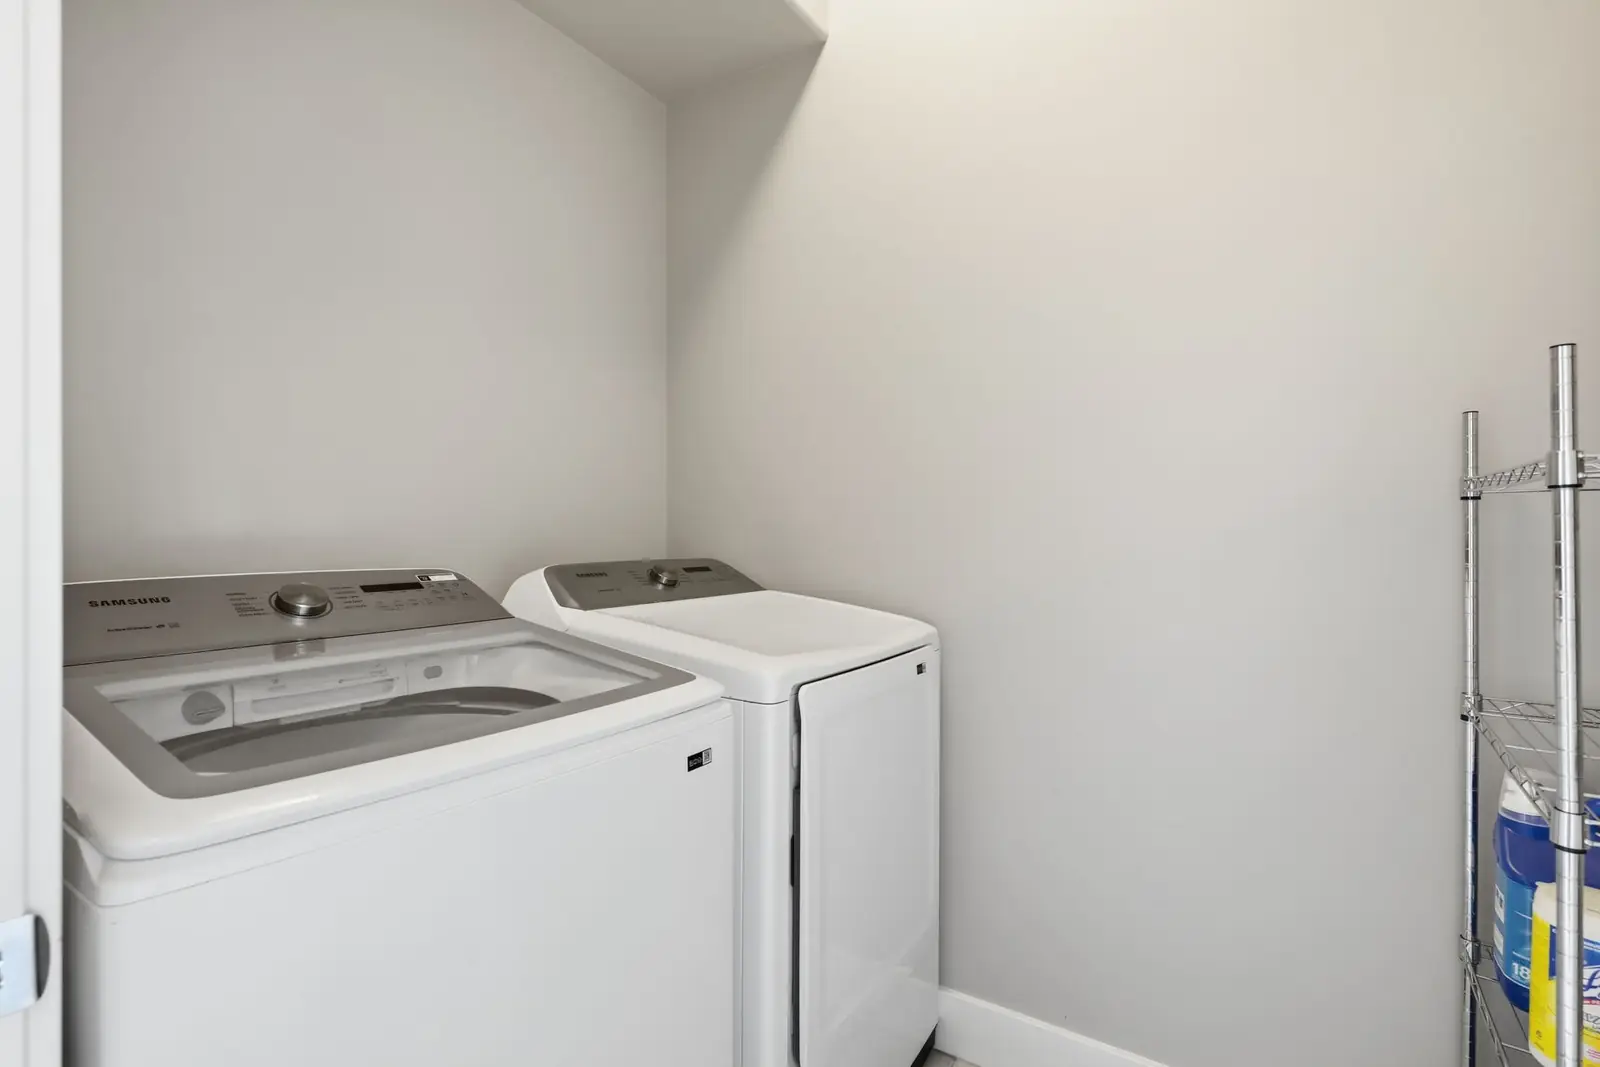
Ensuite with dual sinks and a walk-in shower Upper floor laundry with washer and dryer

Upstairs

The private floor. The primary suite takes the back corner with a walk-in closet and a four-piece ensuite — dual sinks, walk-in shower. Two more bedrooms and a second full bath sit off the landing, and the laundry is up here too, where the laundry actually comes from.

  • Primary with walk-in closet
  • 4-pc ensuite, dual sinks, walk-in shower
  • Two additional bedrooms
  • Second full bath
  • Laundry on the bedroom level
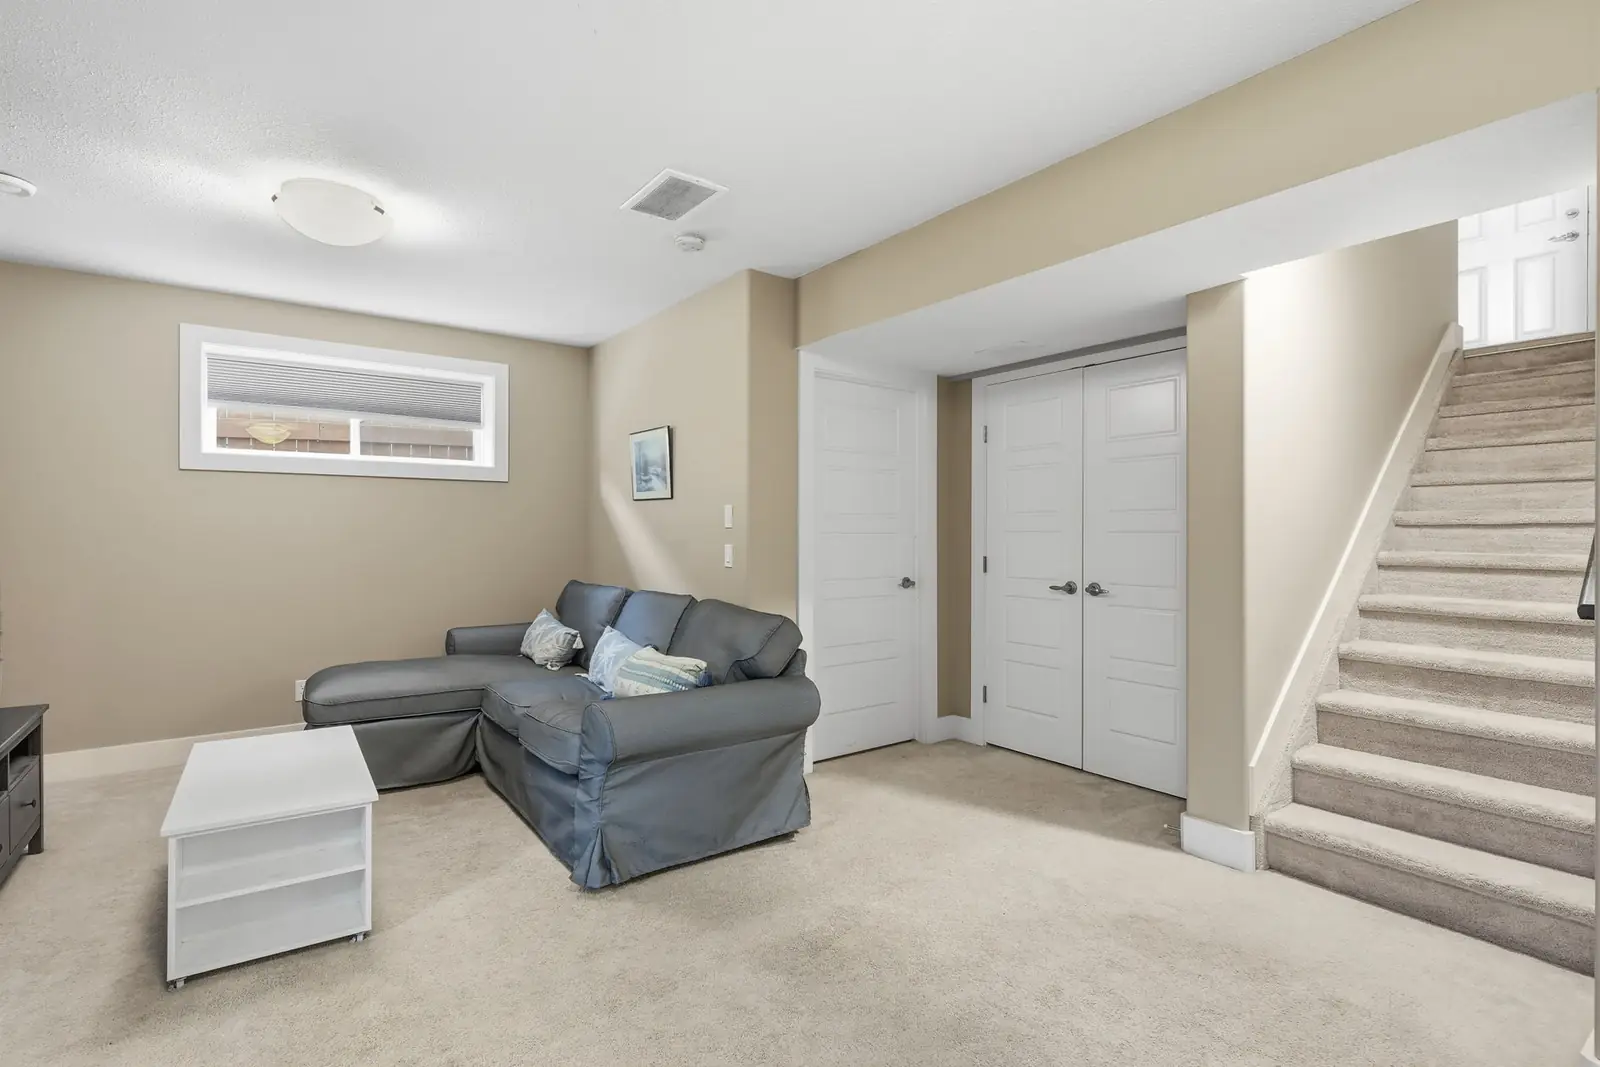
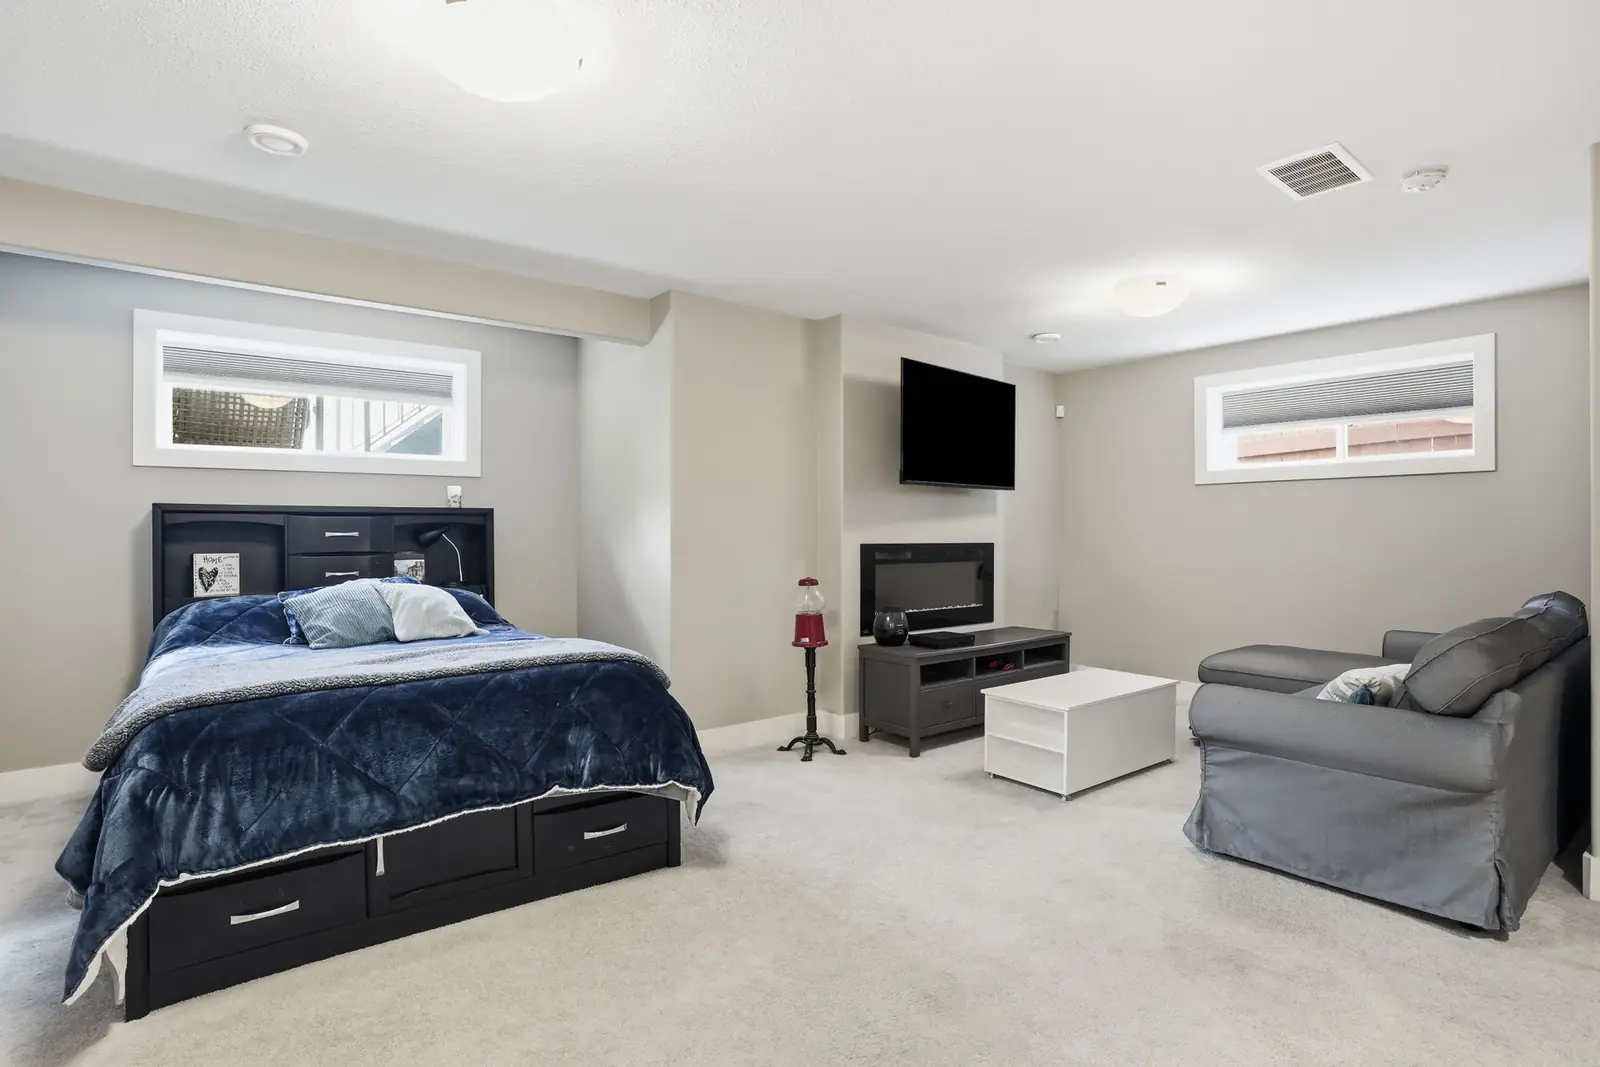
Finished basement family room with two large windows and the staircase
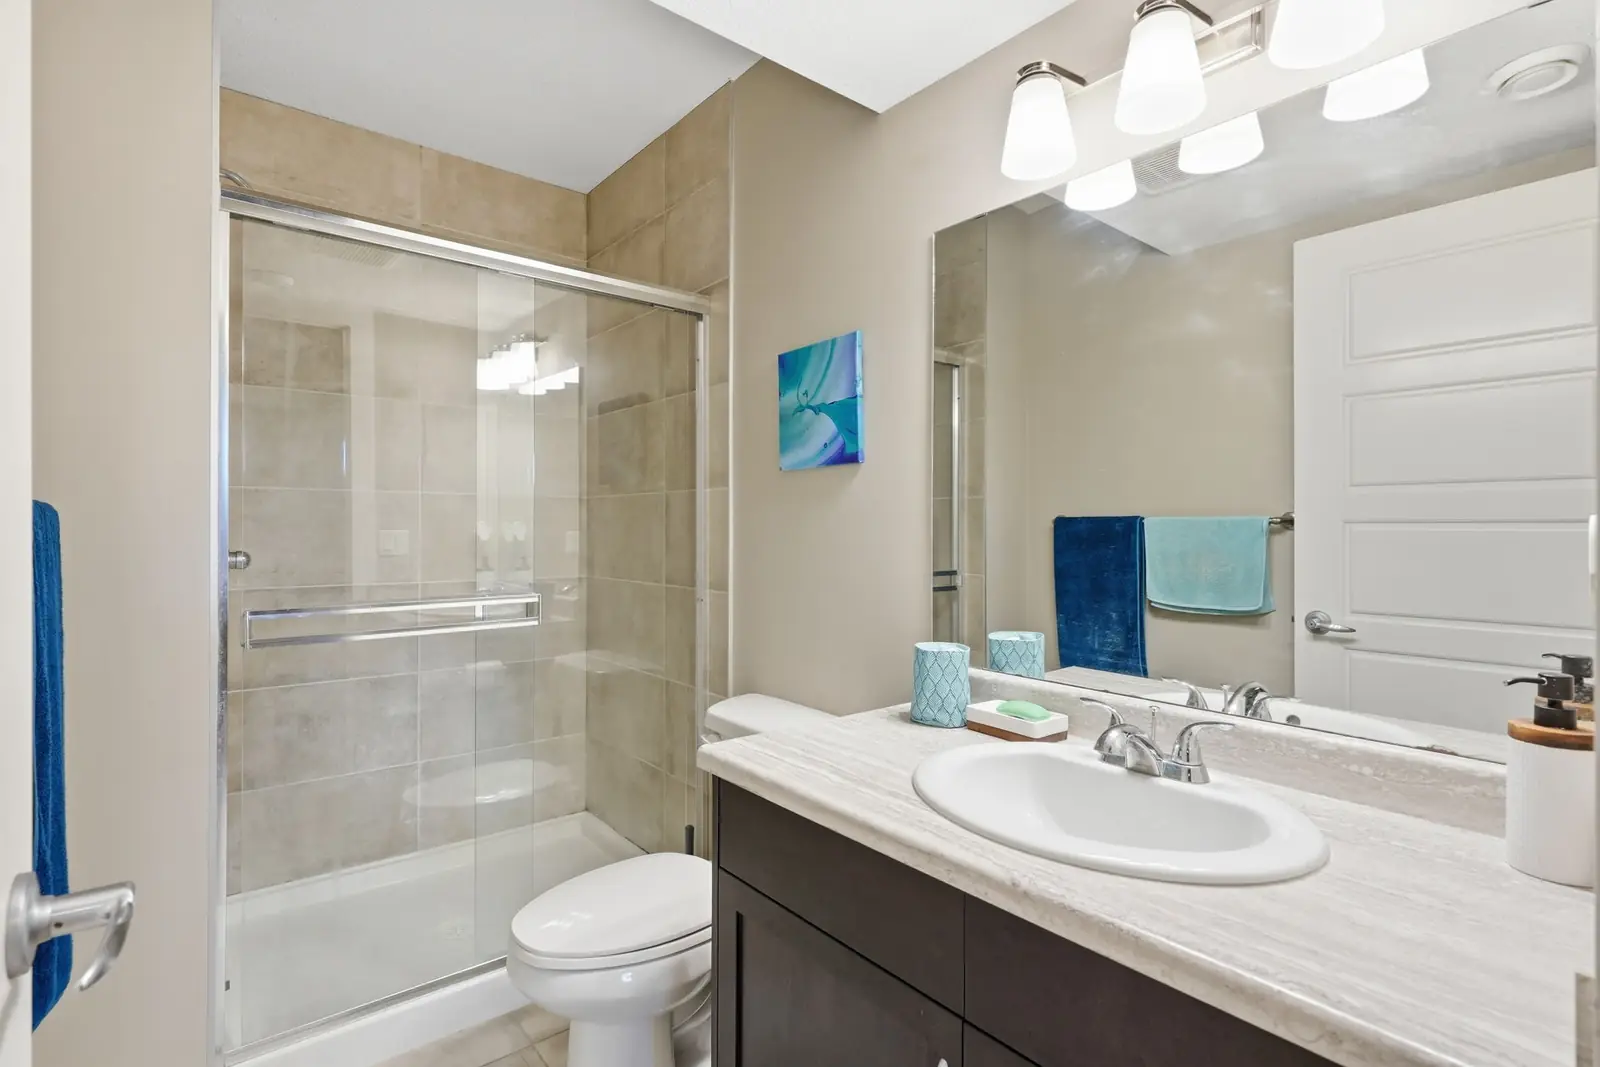
Basement family room with room for both a lounge and a sleeping area Lower level bathroom with a fully tiled walk-in shower

The lower level

Finished by the builder, not by a weekend. A large carpeted family room with an electric fireplace, two big windows that keep it from feeling like a basement at all, and a full bath with a fully tiled walk-in shower. Use it as a media room, a guest suite, a teenager's floor — it takes all three.

  • Builder-finished, full basement
  • Family room with electric fireplace
  • Full bath, fully tiled walk-in shower
  • Two large windows
  • Separate mechanical room
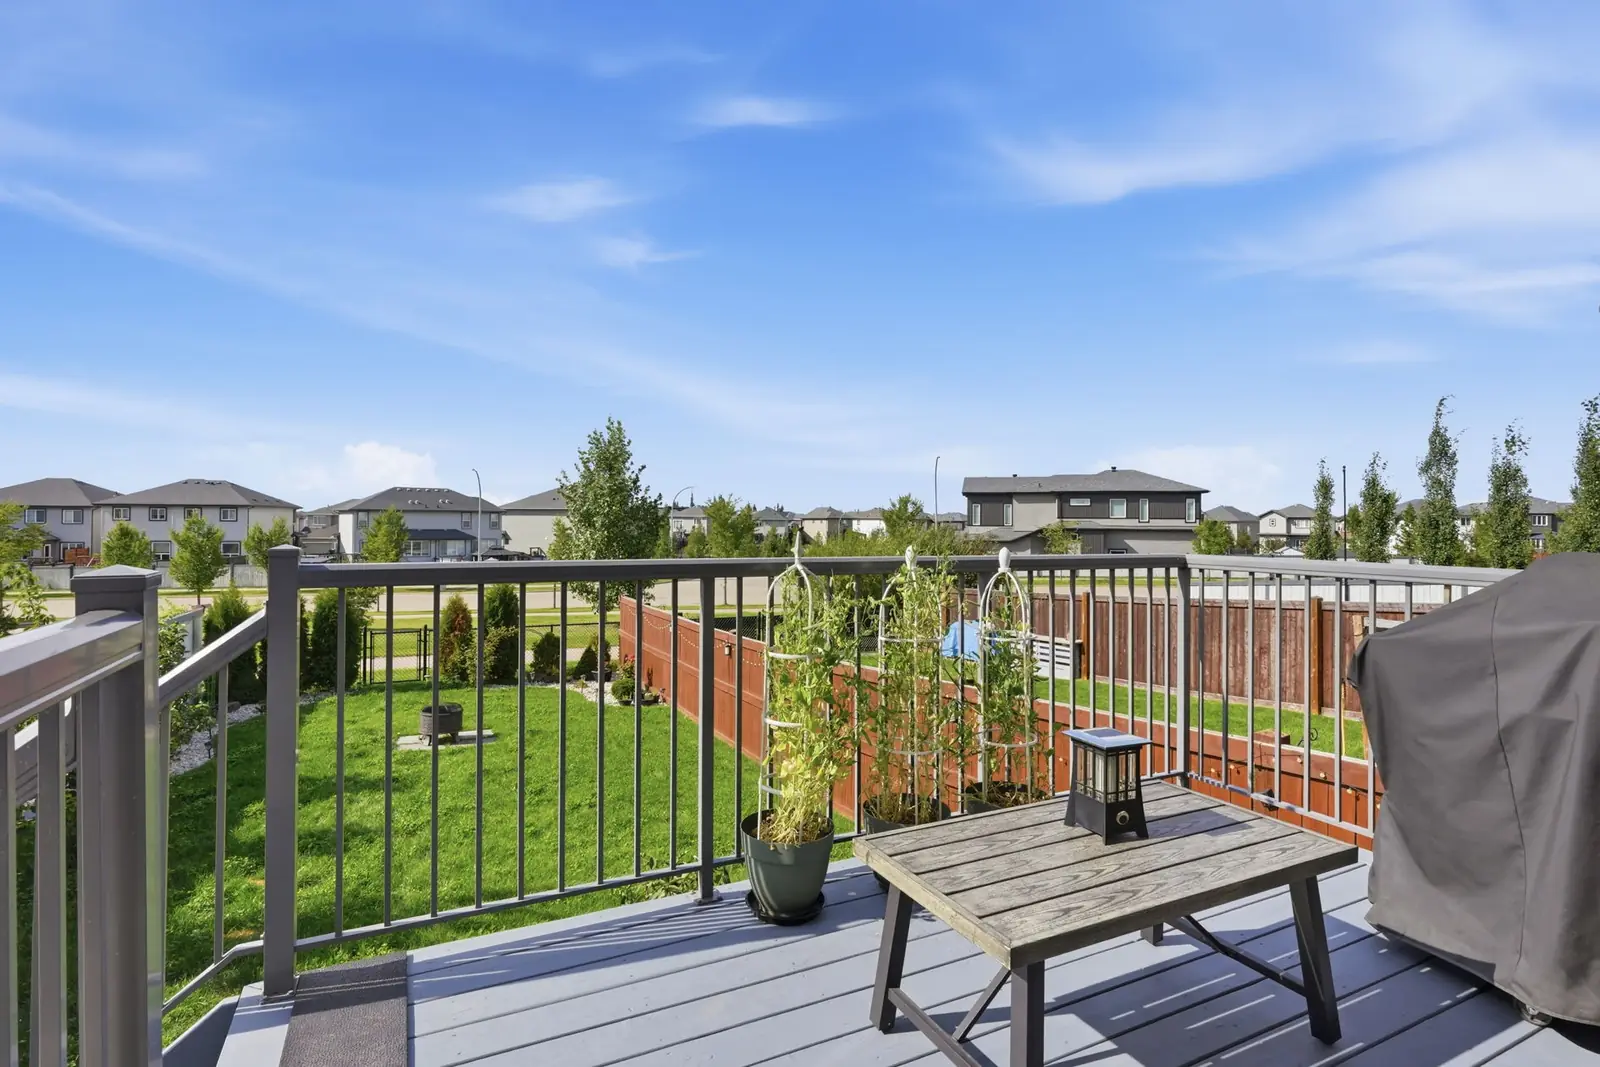
Deck overlooking the fenced backyard and the greenspace beyond
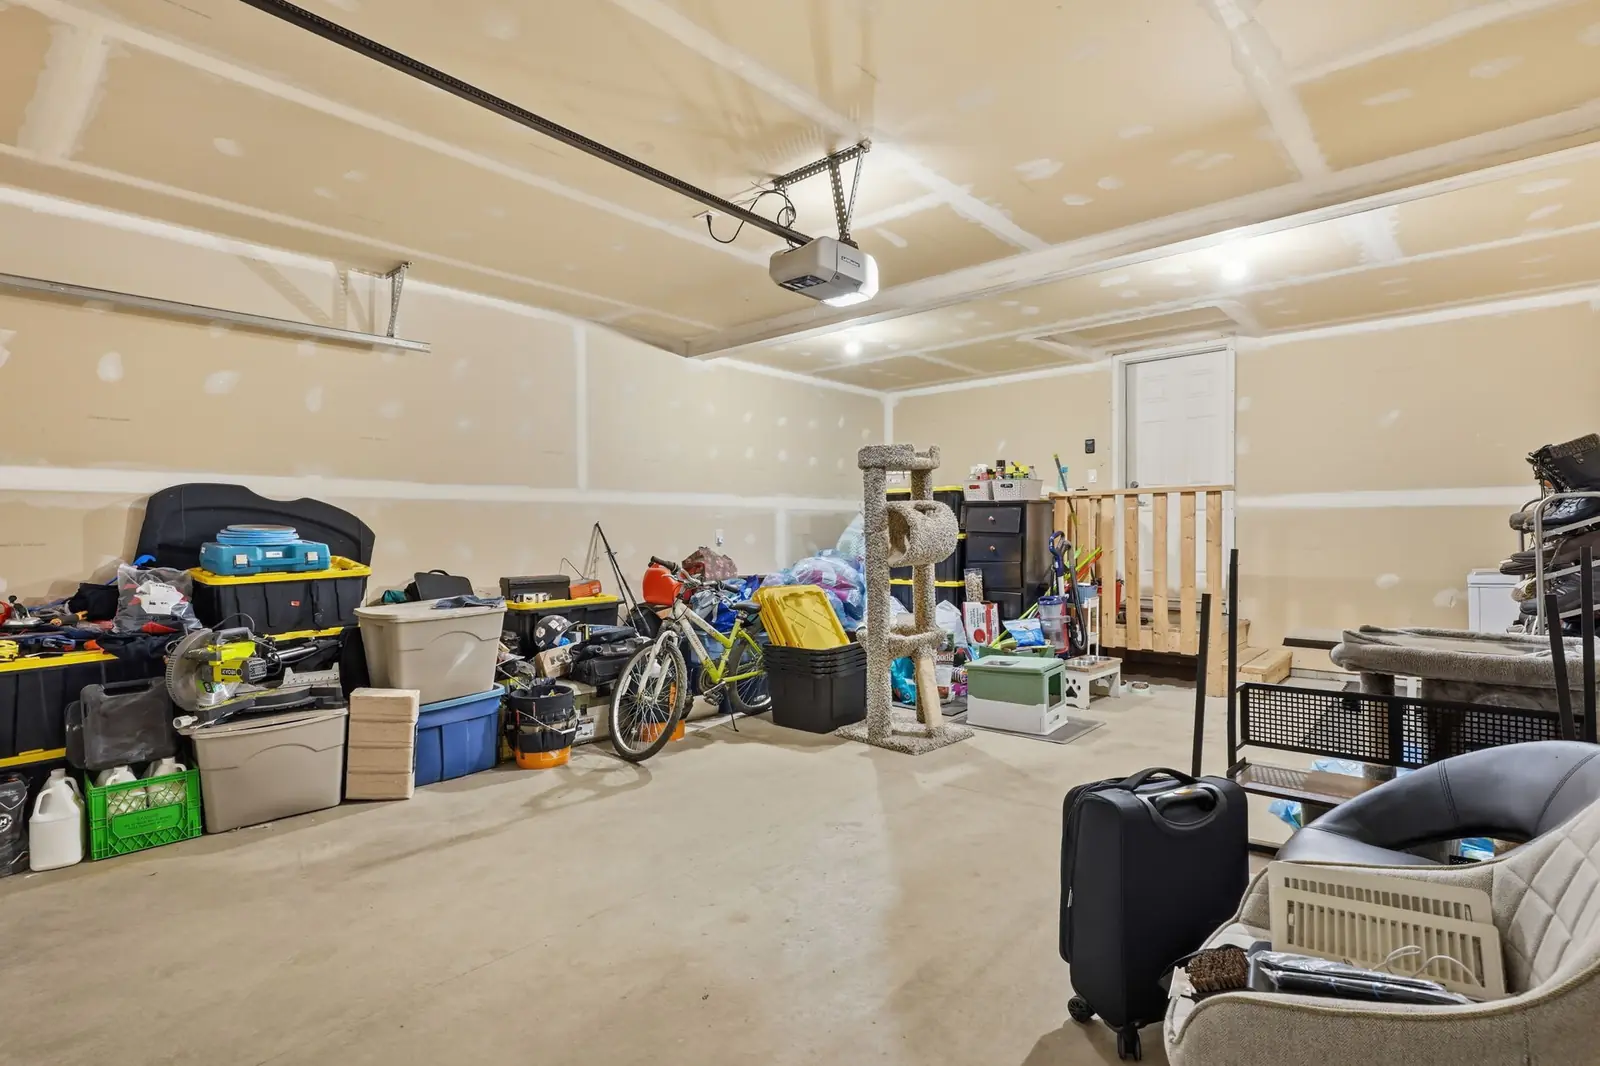
Backyard looking back toward the house and deck Insulated and drywalled double attached garage

Outside

A deck off the back for the west sun, a fully fenced and landscaped yard with young fruit trees and a fire pit, and open parkland past the back fence. Out front, a paved driveway and a double attached garage that is 23 feet-plus deep, insulated and drywalled.

  • Deck off the dining area
  • Fully fenced and landscaped
  • Fruit trees and shrubs
  • Backs onto park / trees
  • Rectangular lot, 364.09 m²

The particulars

Details, straight off the listing.

The home

Address
944 Morris Way
Community
Meadowview Park
City
Leduc, AB  T9E 1G1
Building type
Half duplex
Style
2 storey
Year built
2016
Above grade
1,377.79 sq ft
Total finished
≈1,960 sq ft
Finished levels
3
Bedrooms
3
Bathrooms
3 full + 1 half

Systems & construction

Basement
Full, fully finished
Heating
Natural gas, forced air
Cooling
Central air
Foundation
Concrete
Construction
Wood frame
Exterior
Vinyl
Roof
Asphalt shingles
Flooring
Carpet, tile, vinyl plank
Windows
Vinyl
Parking
Double garage, attached
Driveway
Paved to house

Land & terms

Lot size
364.09 m²
Lot shape
Rectangular
Front exposure
East
Zero lot line
No
Title
Fee simple
Condo fee
None
Property taxes
$3,926 (2026)
Possession
Sep 1, 2026
List price
$445,000
MLS®
E4504390
Listed
Aug 18, 2026

Features

  • Air conditioner
  • Deck
  • Vinyl windows
  • Smart / programmable thermostat
  • Smoke detectors
  • Carbon monoxide detectors
  • Vacuum system — roughed in
  • No-smoking home

Included in the sale

  • Central A/C
  • Alarm / security system
  • Garage opener + controls
  • Power humidifier
  • Refrigerator
  • Electric stove
  • Microwave hood fan
  • Two dishwashers
  • Washer
  • Window coverings
  • TV wall mount

Meadowview Park

A Leduc neighbourhood that ends in open field.

Meadowview sits on the north-west edge of Leduc, where the last row of homes gives way to paved pathways, a stormwater pond and farmland. It is a young community — most of it built in the last decade — laid out around greenspace rather than around traffic.

Orientation

East to the street, west to the sun.

The house fronts east onto Morris Way, so the back of the home — deck, dining windows, primary bedroom — takes the west light and looks out over open greenspace. Diagram below is a schematic, not a survey.

PARK / GREENSPACE & STORMWATER POND PATHWAY THE LOT · 364 m² · RECTANGULAR DECK + YARD (WEST) 944 THE HOME DRIVE + GARAGE AFTERNOON SUN MORRIS WAY EAST TO SCHOOLS · SHOPS · DINOSAUR PARK W E N SCHEMATIC ONLY — NOT TO SCALE, NOT A SURVEY. VERIFY MEASUREMENTS.

Roughly how far

Leduc Recreation Centre
5 min drive
Leduc Common shopping
7 min drive
Edmonton International Airport
12 min drive
South Edmonton Common
20 min drive
Downtown Edmonton
30 min drive
Nisku industrial park
10 min drive

Open in Google Maps ↗

Book a showing

Come see the west light for yourself.

AW
Ashley Watson
REALTOR®  ·  The Getty Group at LPT Realty
Showings
By appointment
Possession
Sep 1, 2026
Occupancy
Seller
MLS®
E4504390
Brokerage
LPT Realty